05
Residence L
Lubumbashi, Democratic Republic of Congo
- Year
- 2025
- Type
- Private Residence
- Status
- Under Construction
- Site Area
- 900 m2
- Total Floor Area
- 230 m2 ground floor + 63 m2 first floor + 134 m2 terrace
- Programme
- 5-bedroom family residence, water feature, rooftop terrace with outdoor kitchen and pergola, interior belvedere, potager, barbecue, guard house
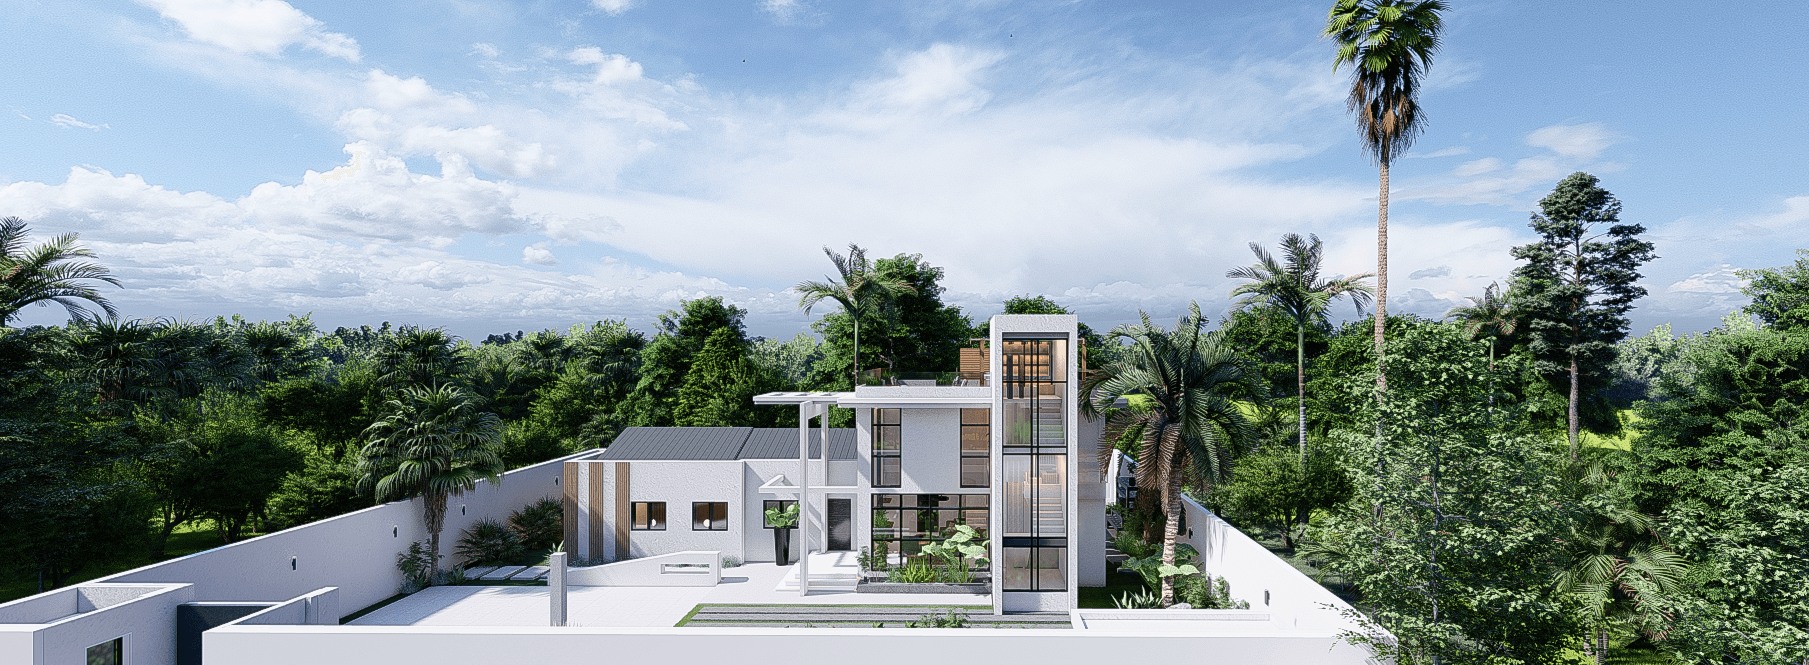
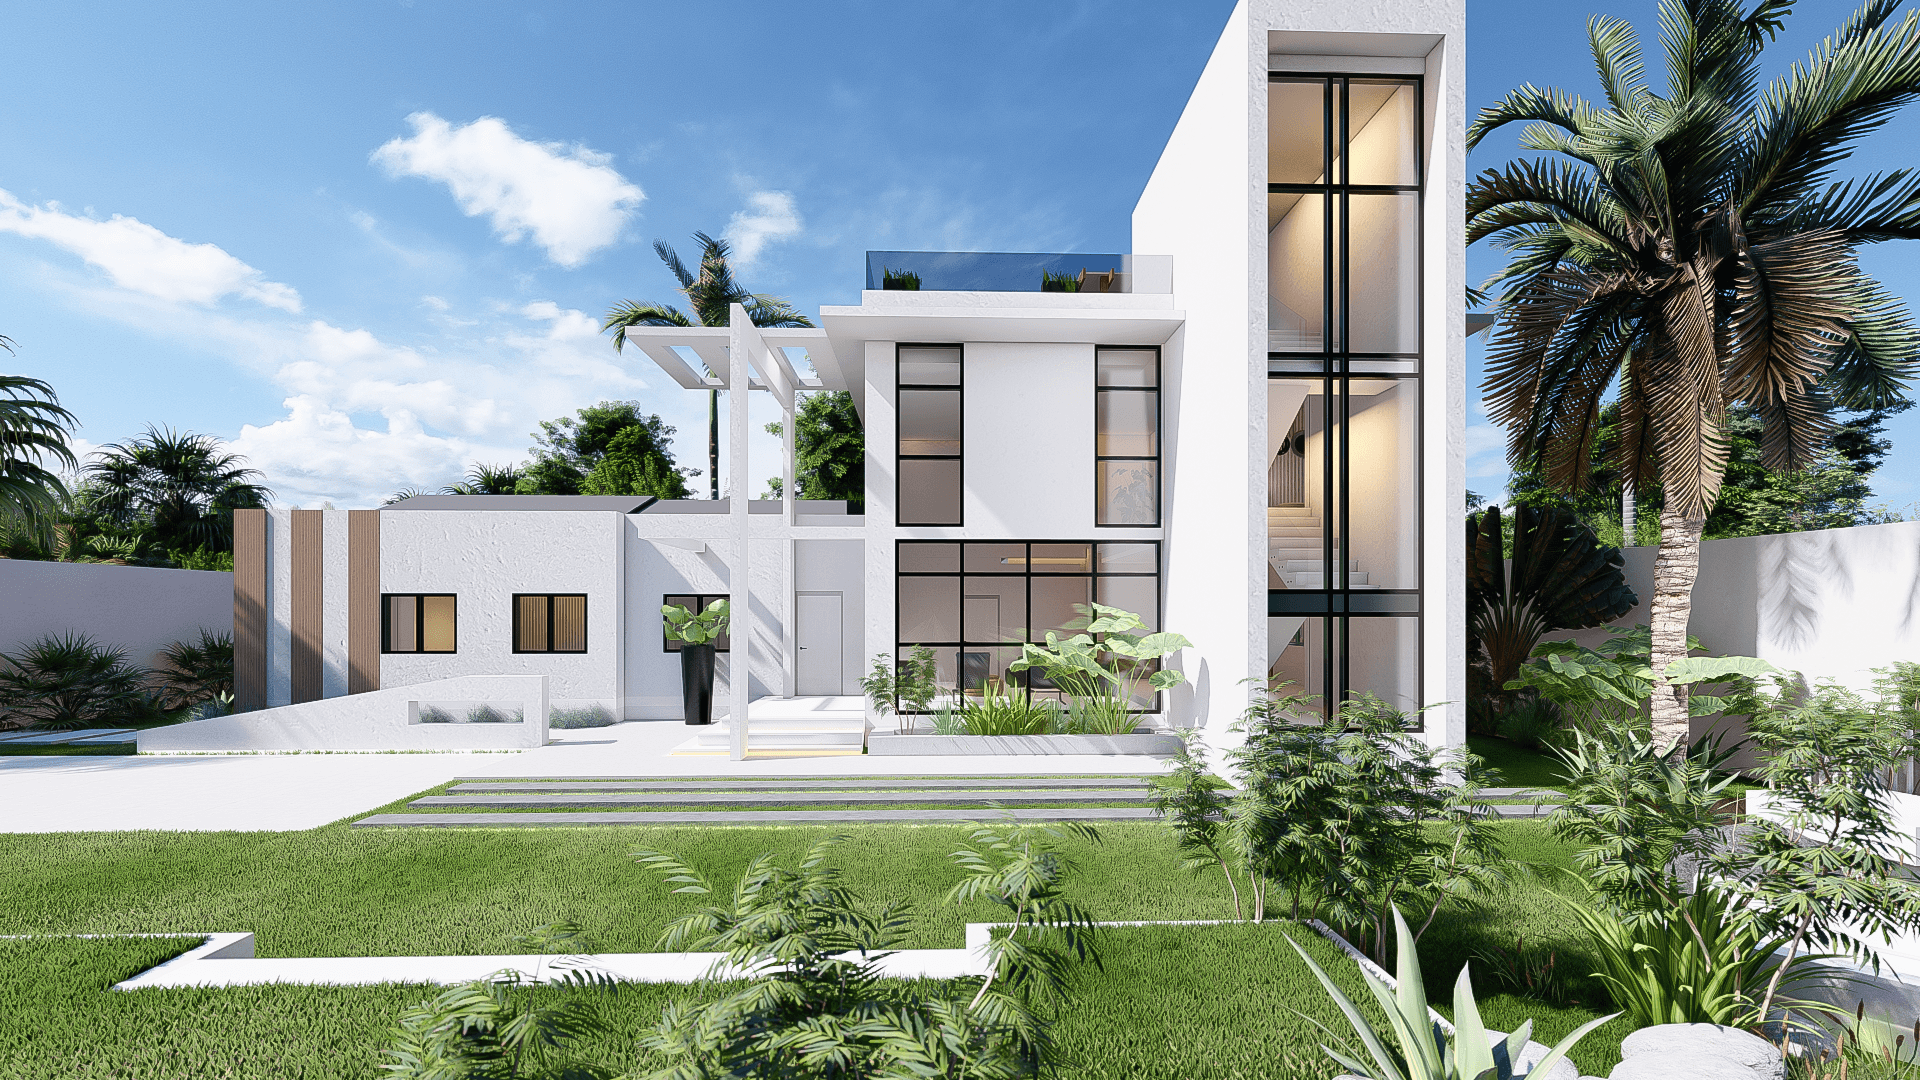
Residence L is a five-bedroom family residence in Lubumbashi, DRC, designed around two programmatic decisions that define the entire composition.
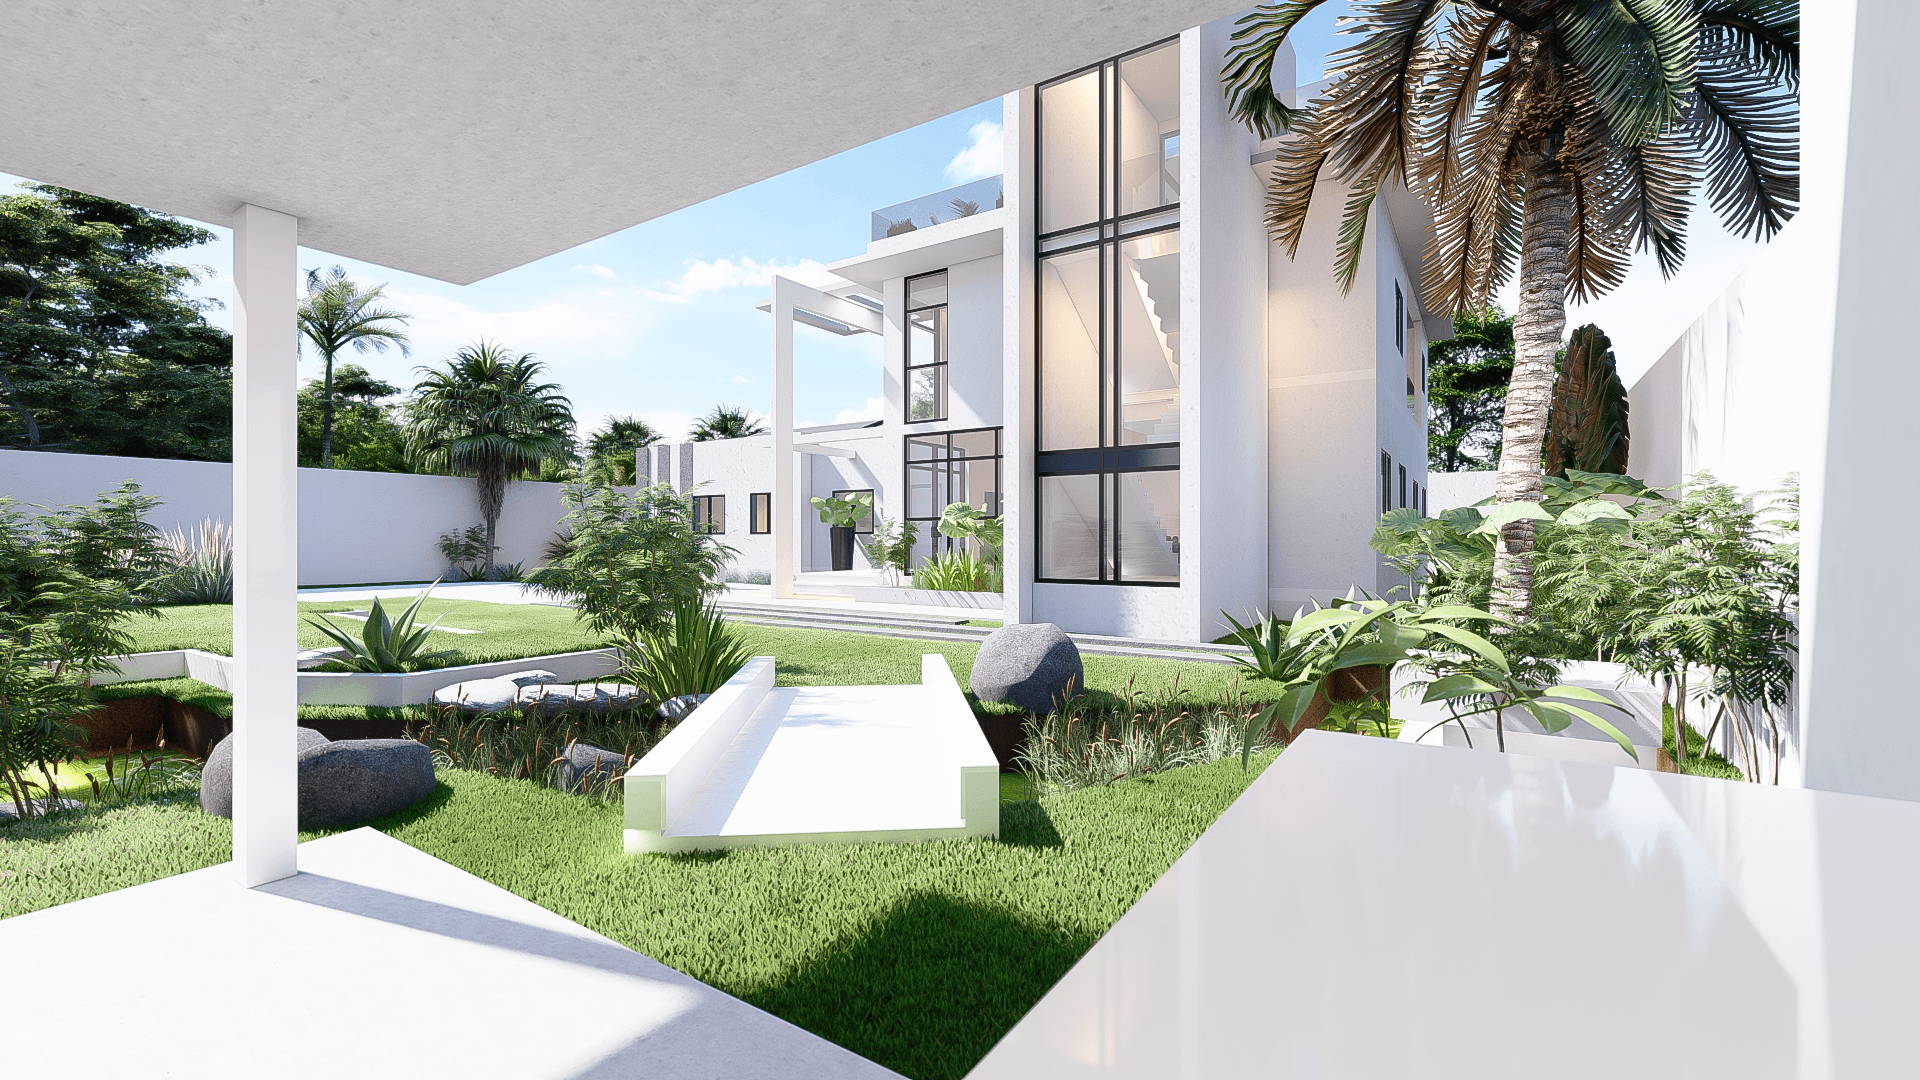
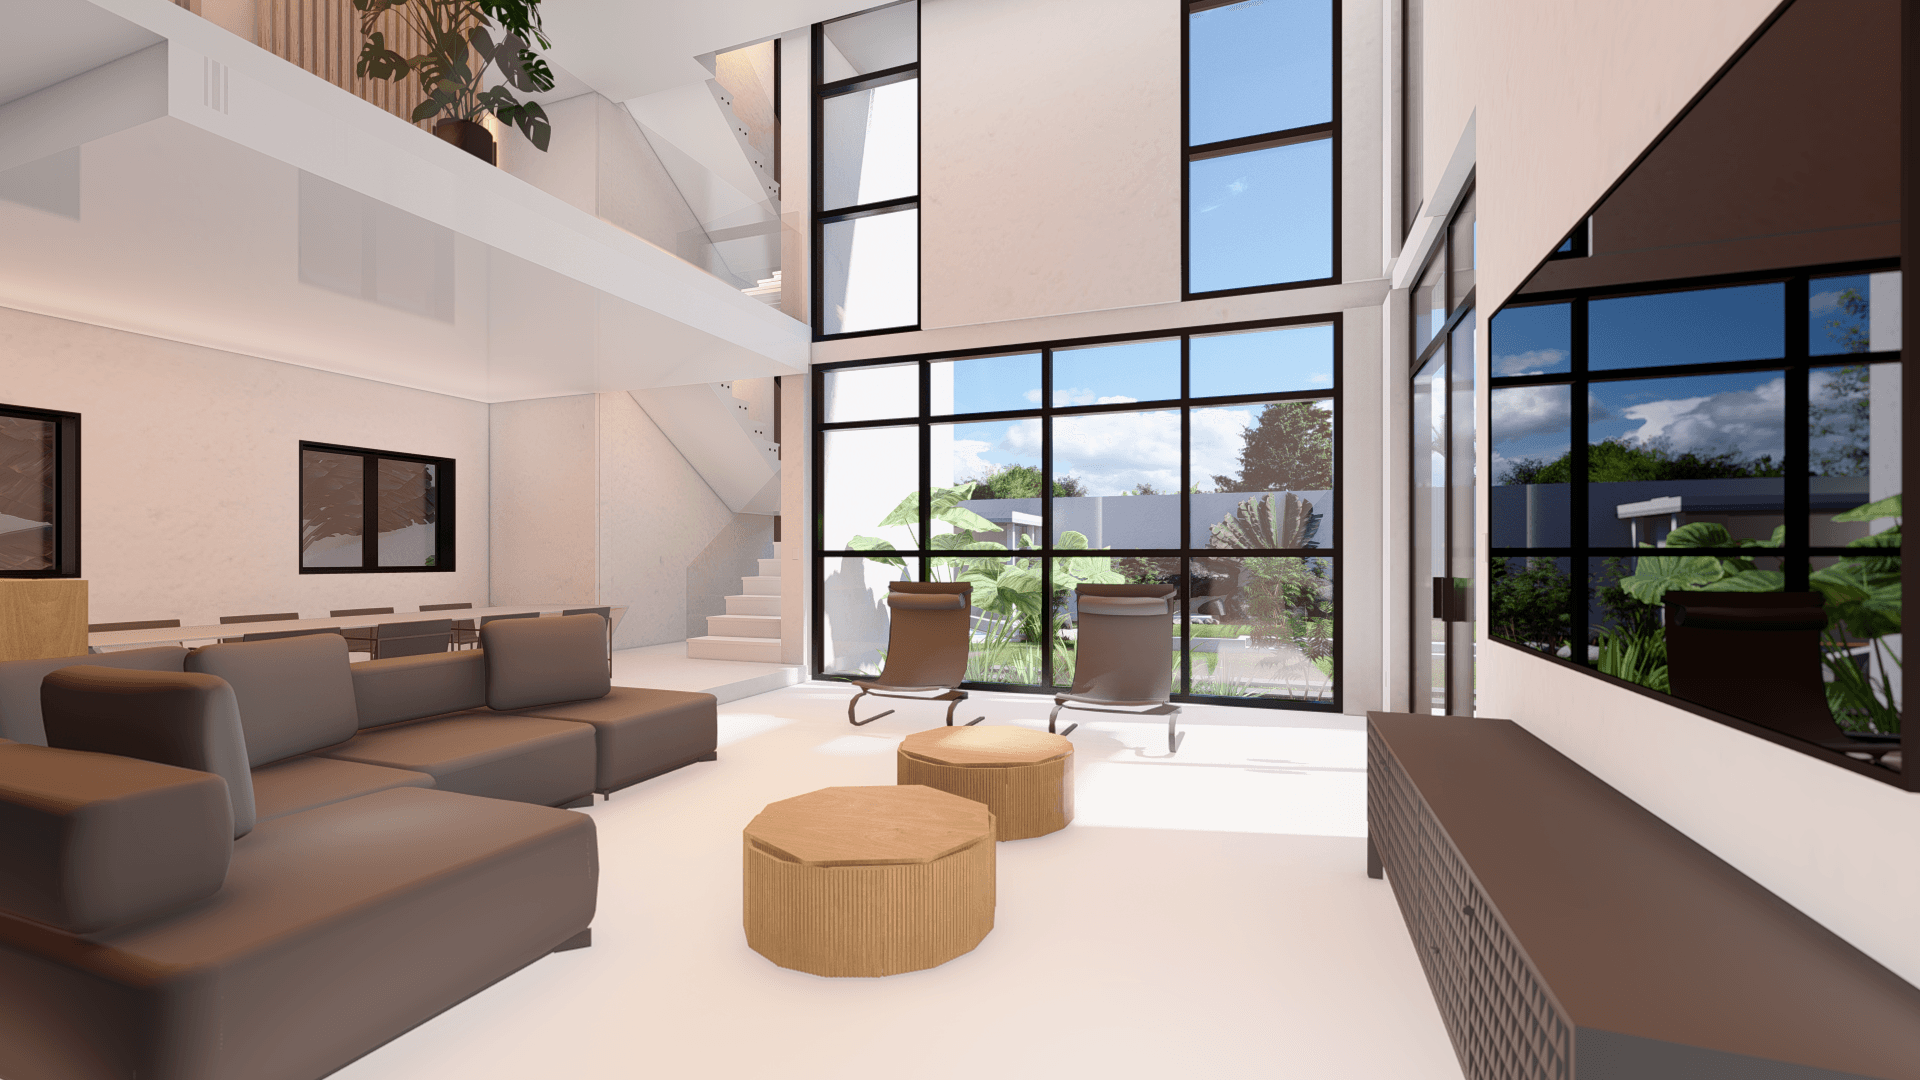
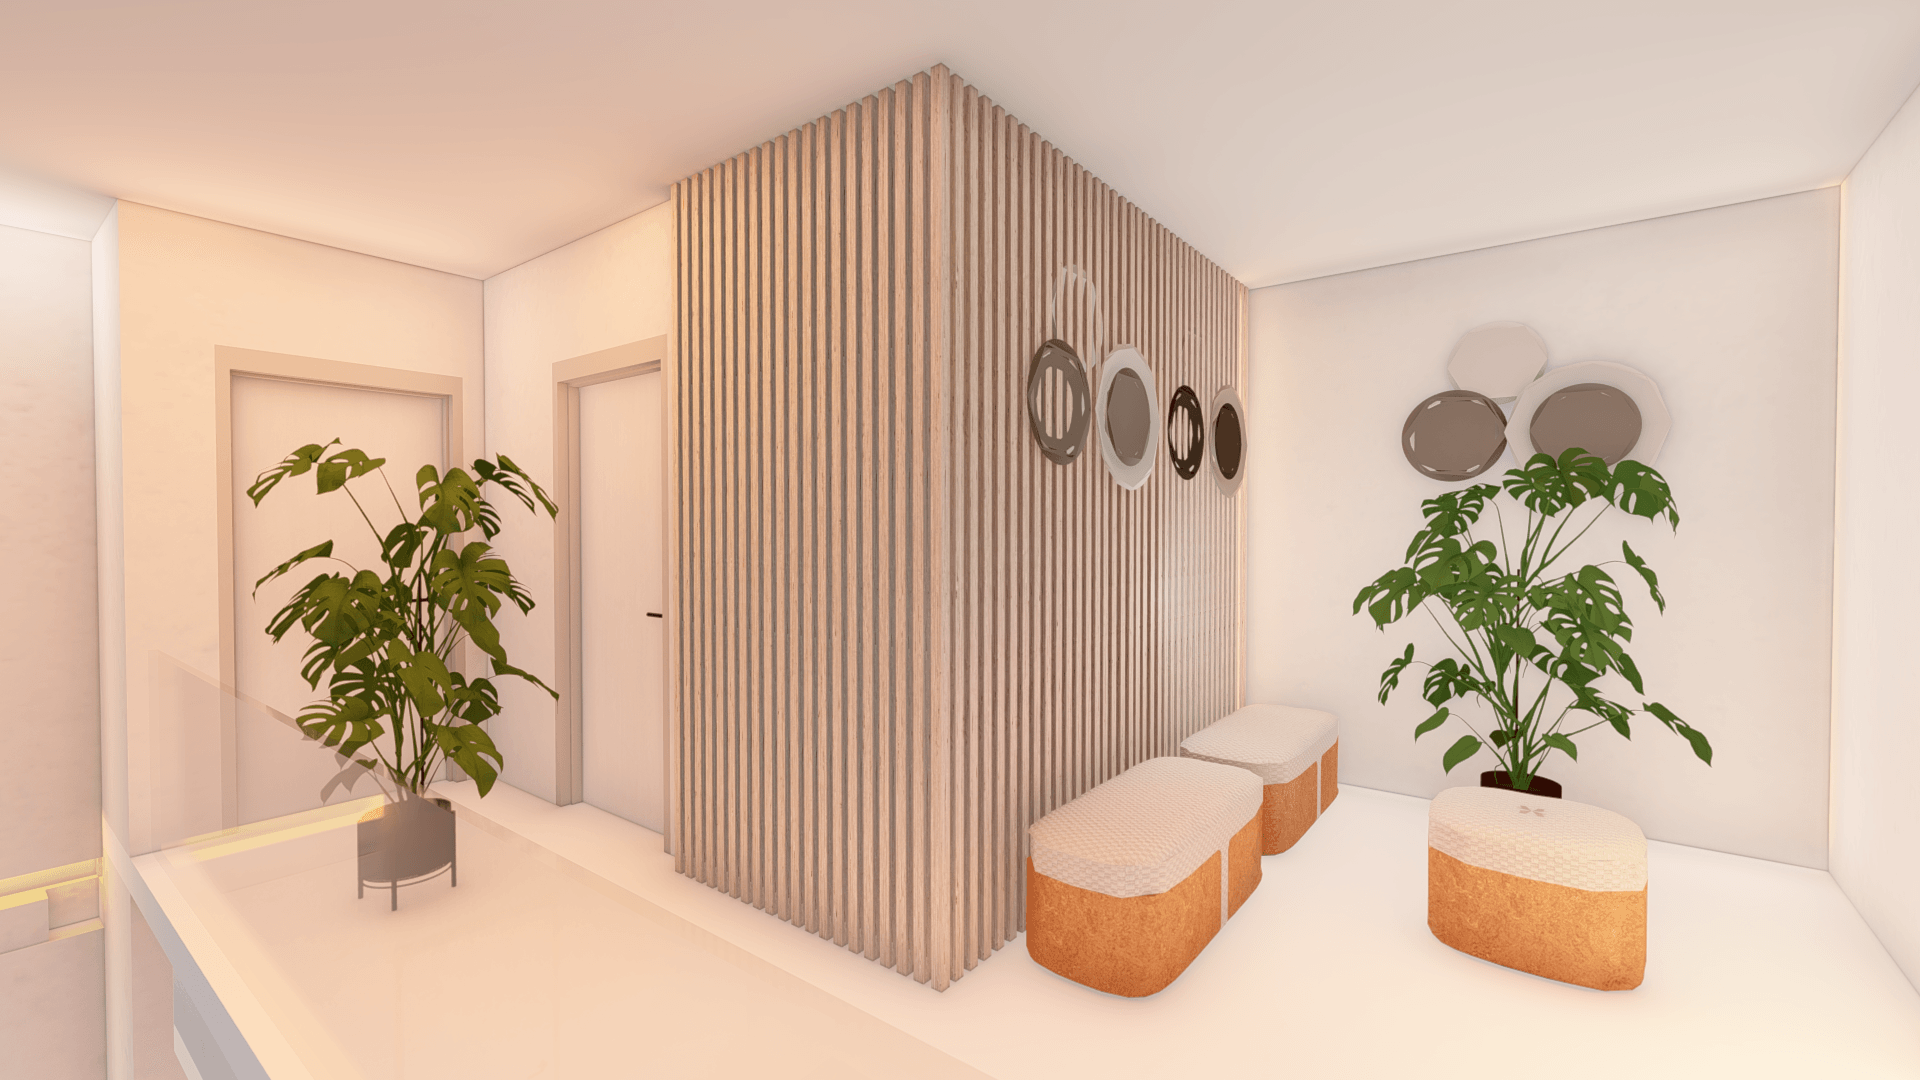
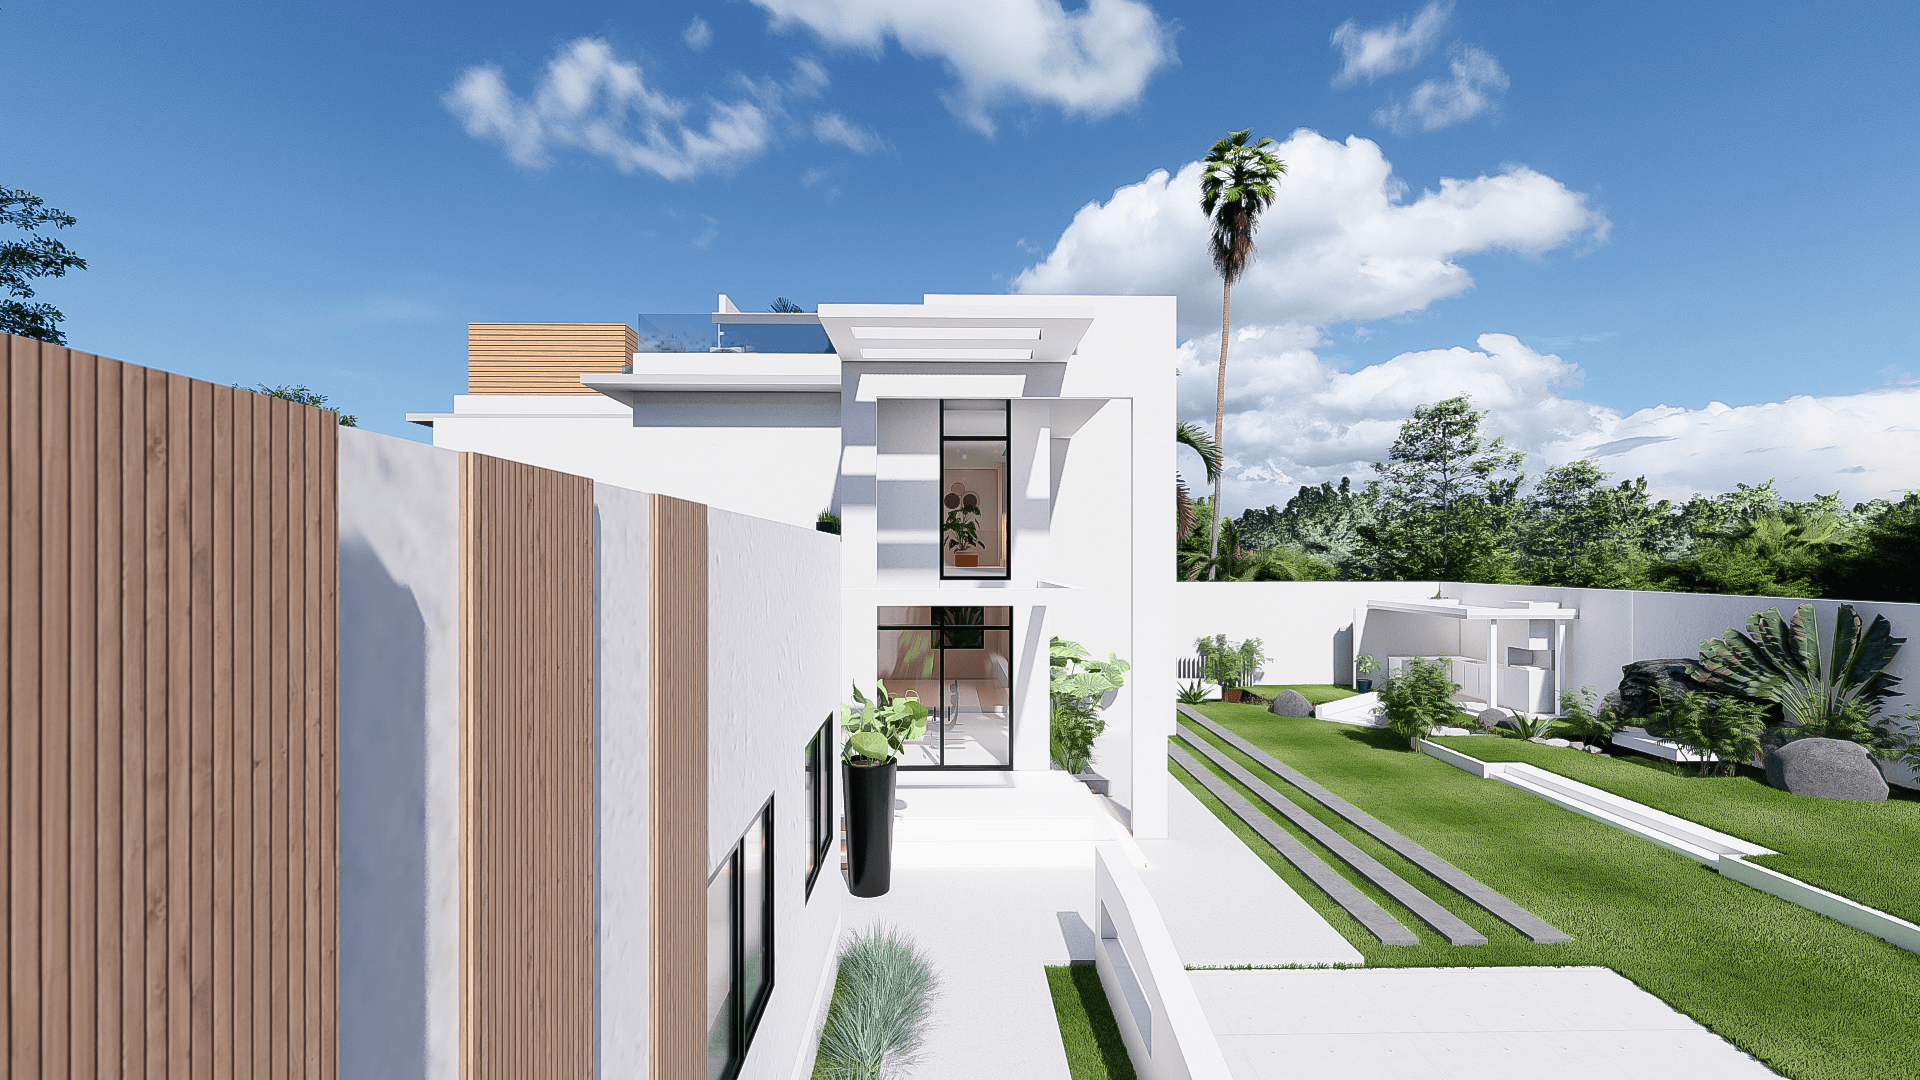
The staircase is positioned at the front facade as the defining gesture of the house: a double-height glazed tower with a steel-framed curtain wall, continuous views to the garden, and an intermediate landing that becomes an interior belvedere - a suspended reading and relaxation space between the two levels, bathed in natural light.
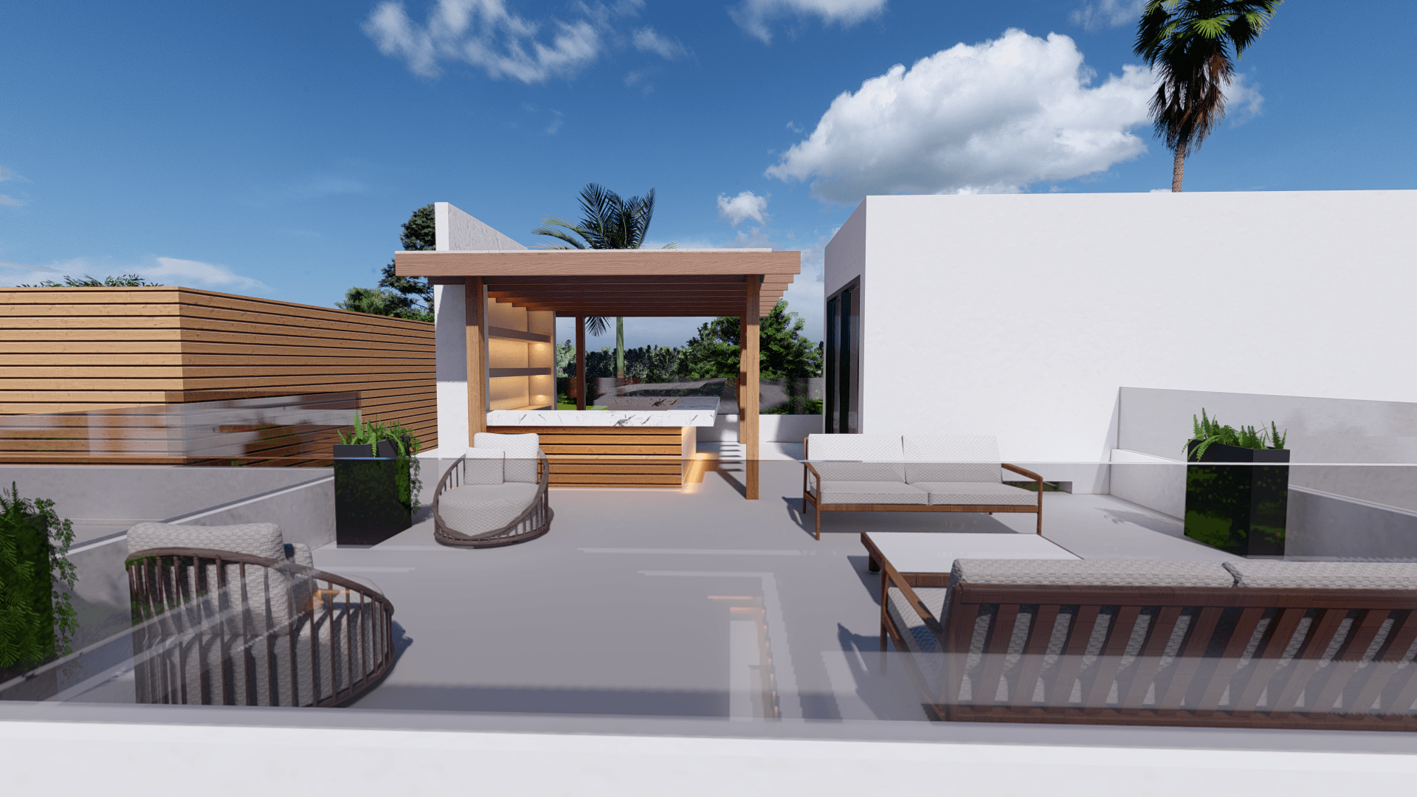
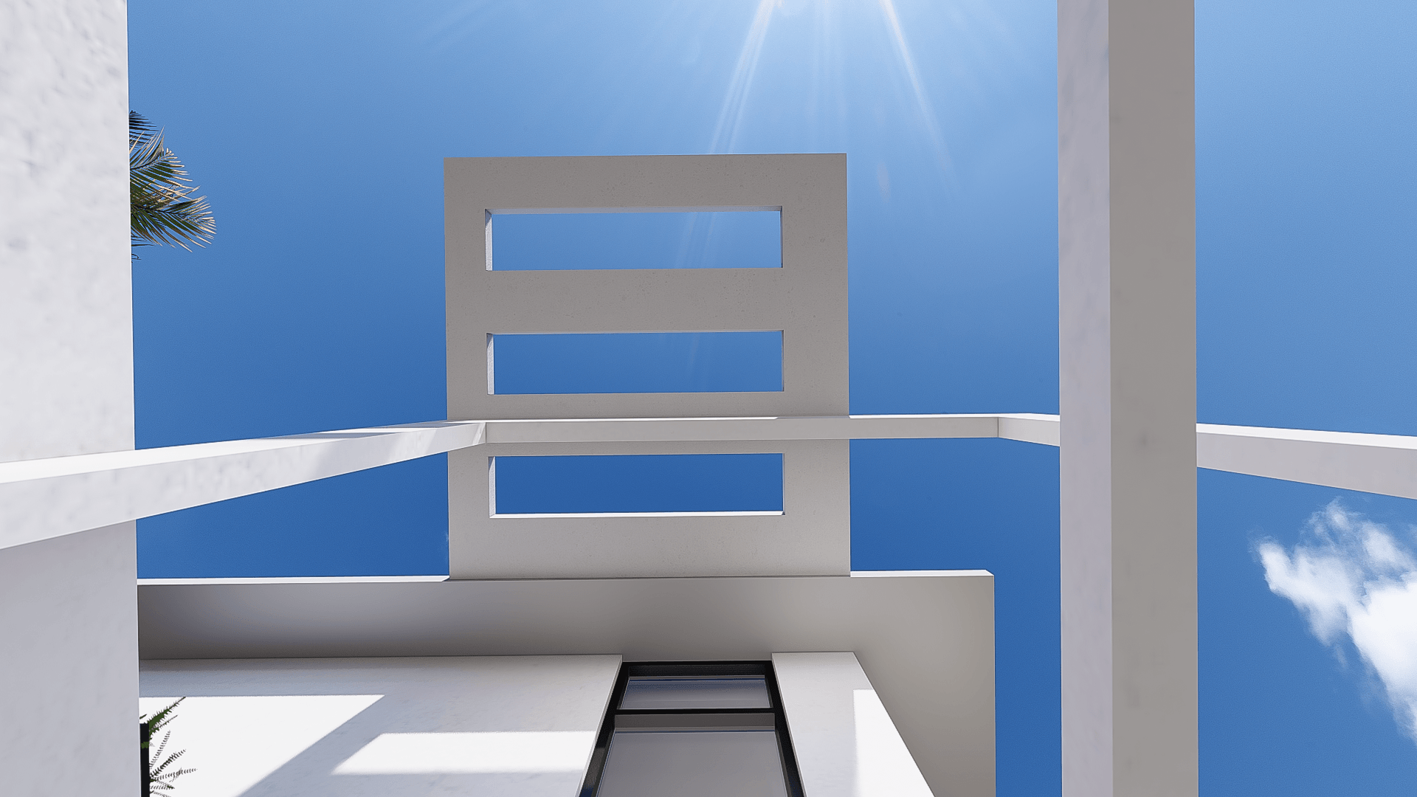
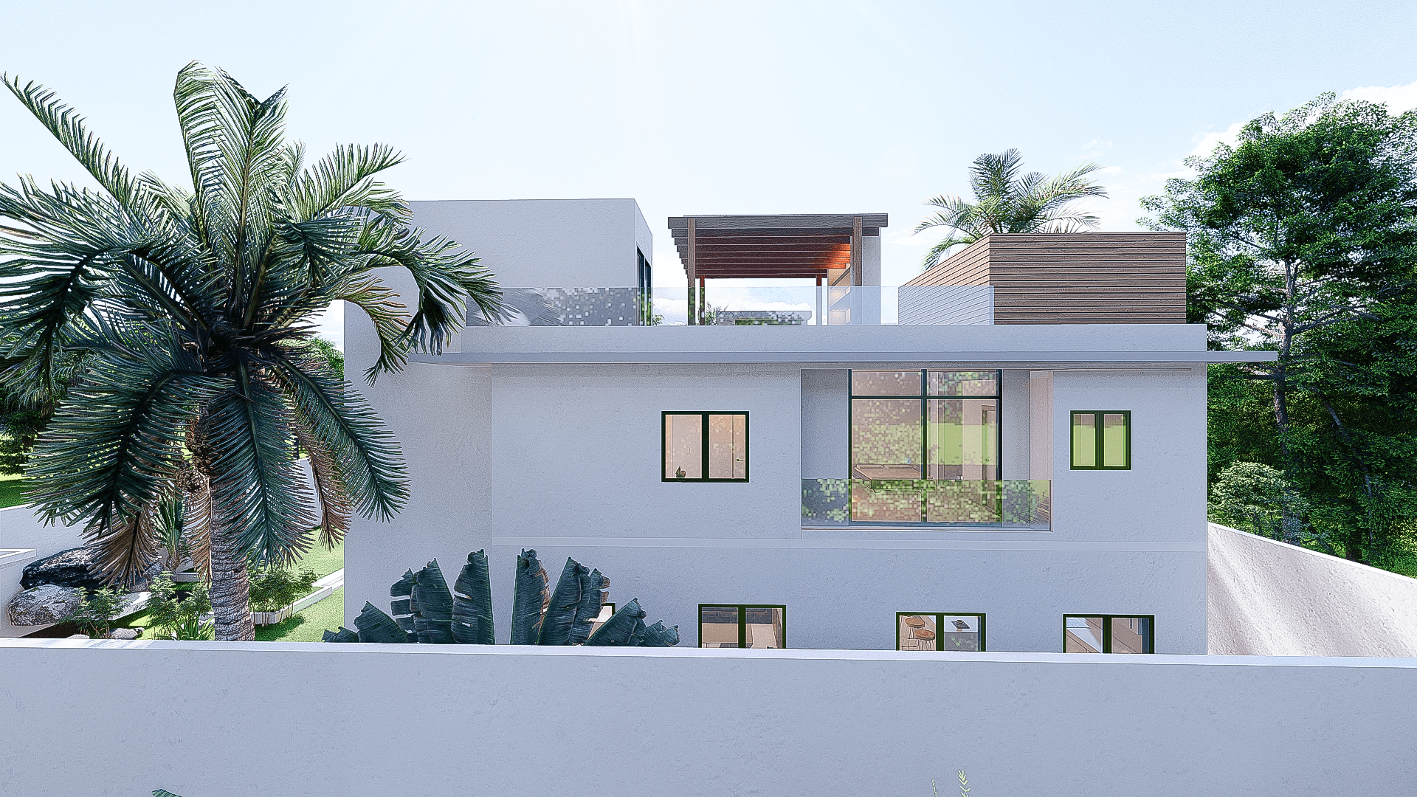
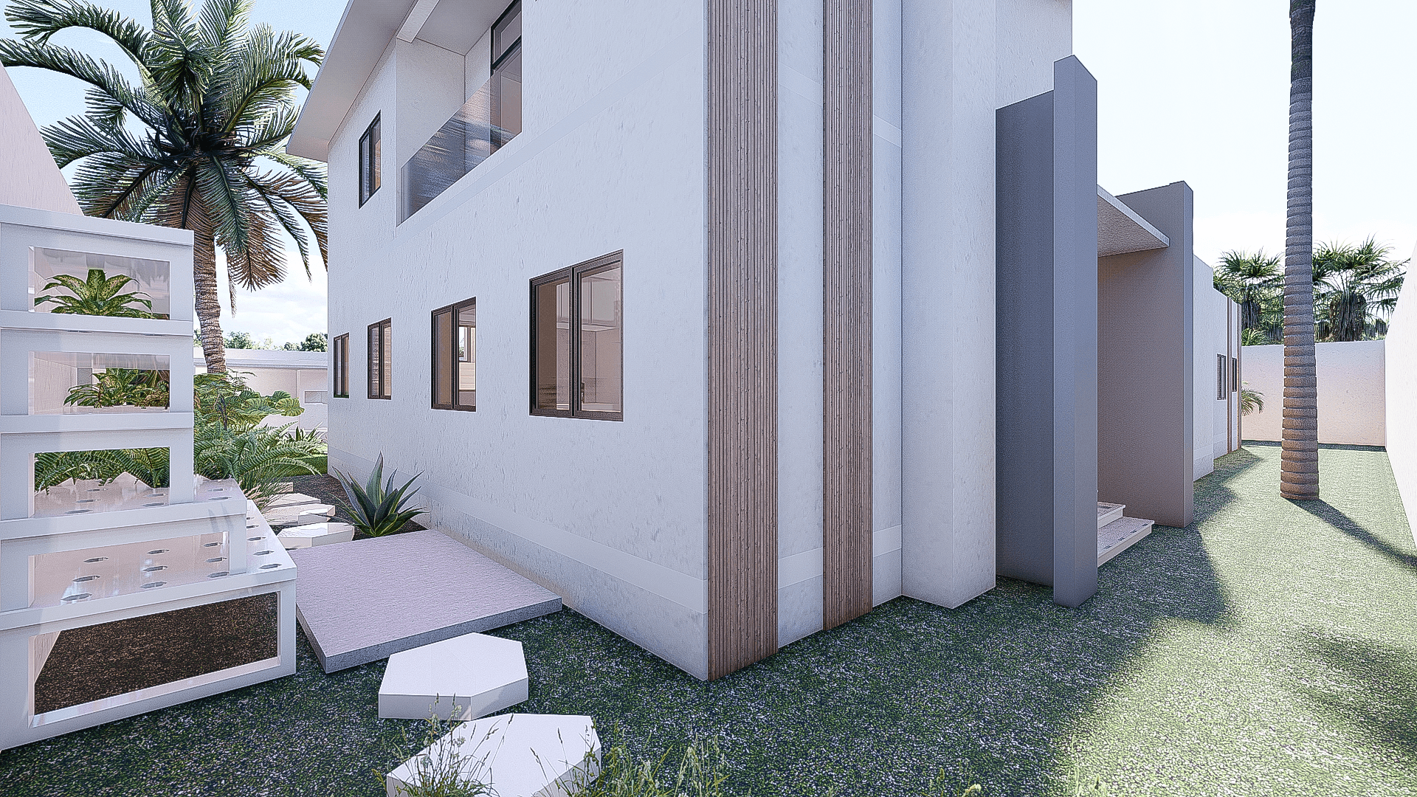
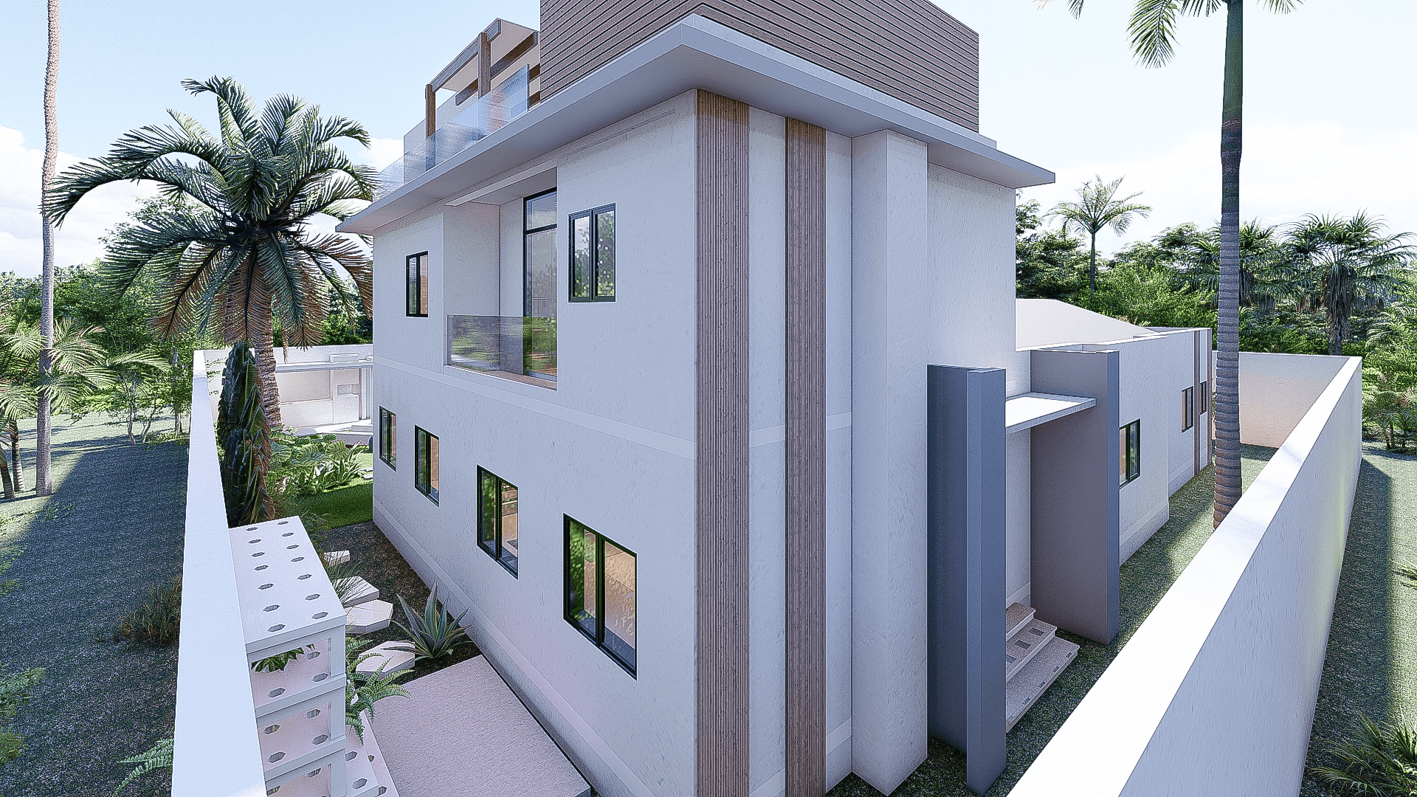
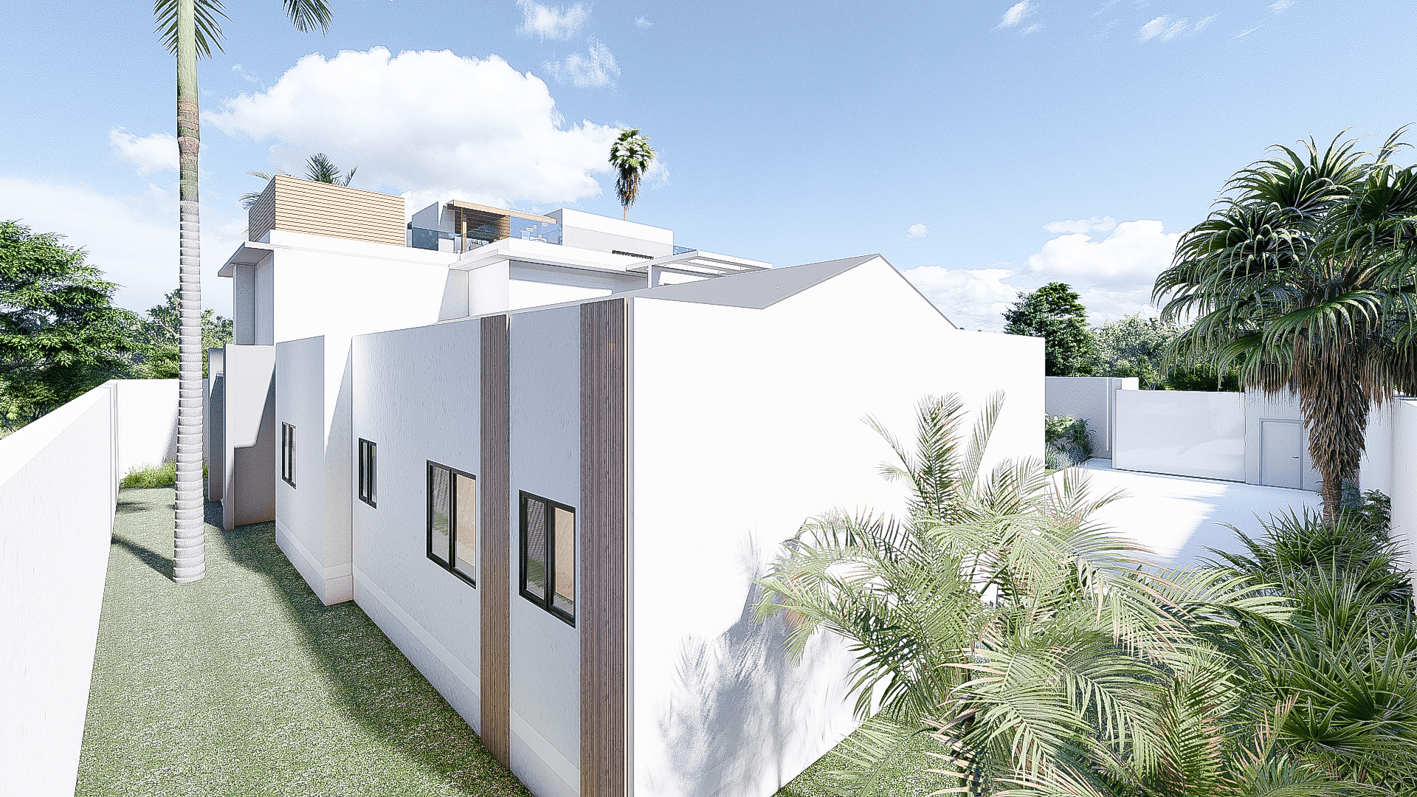
A concrete slab extends over the social spaces - living room, stairwell, and kitchen - and becomes a rooftop terrace with a timber pergola and outdoor kitchen, open to the tropical canopy of Lubumbashi. The pitched roof remains over the bedroom wing, preserving the private and domestic character of the night spaces.
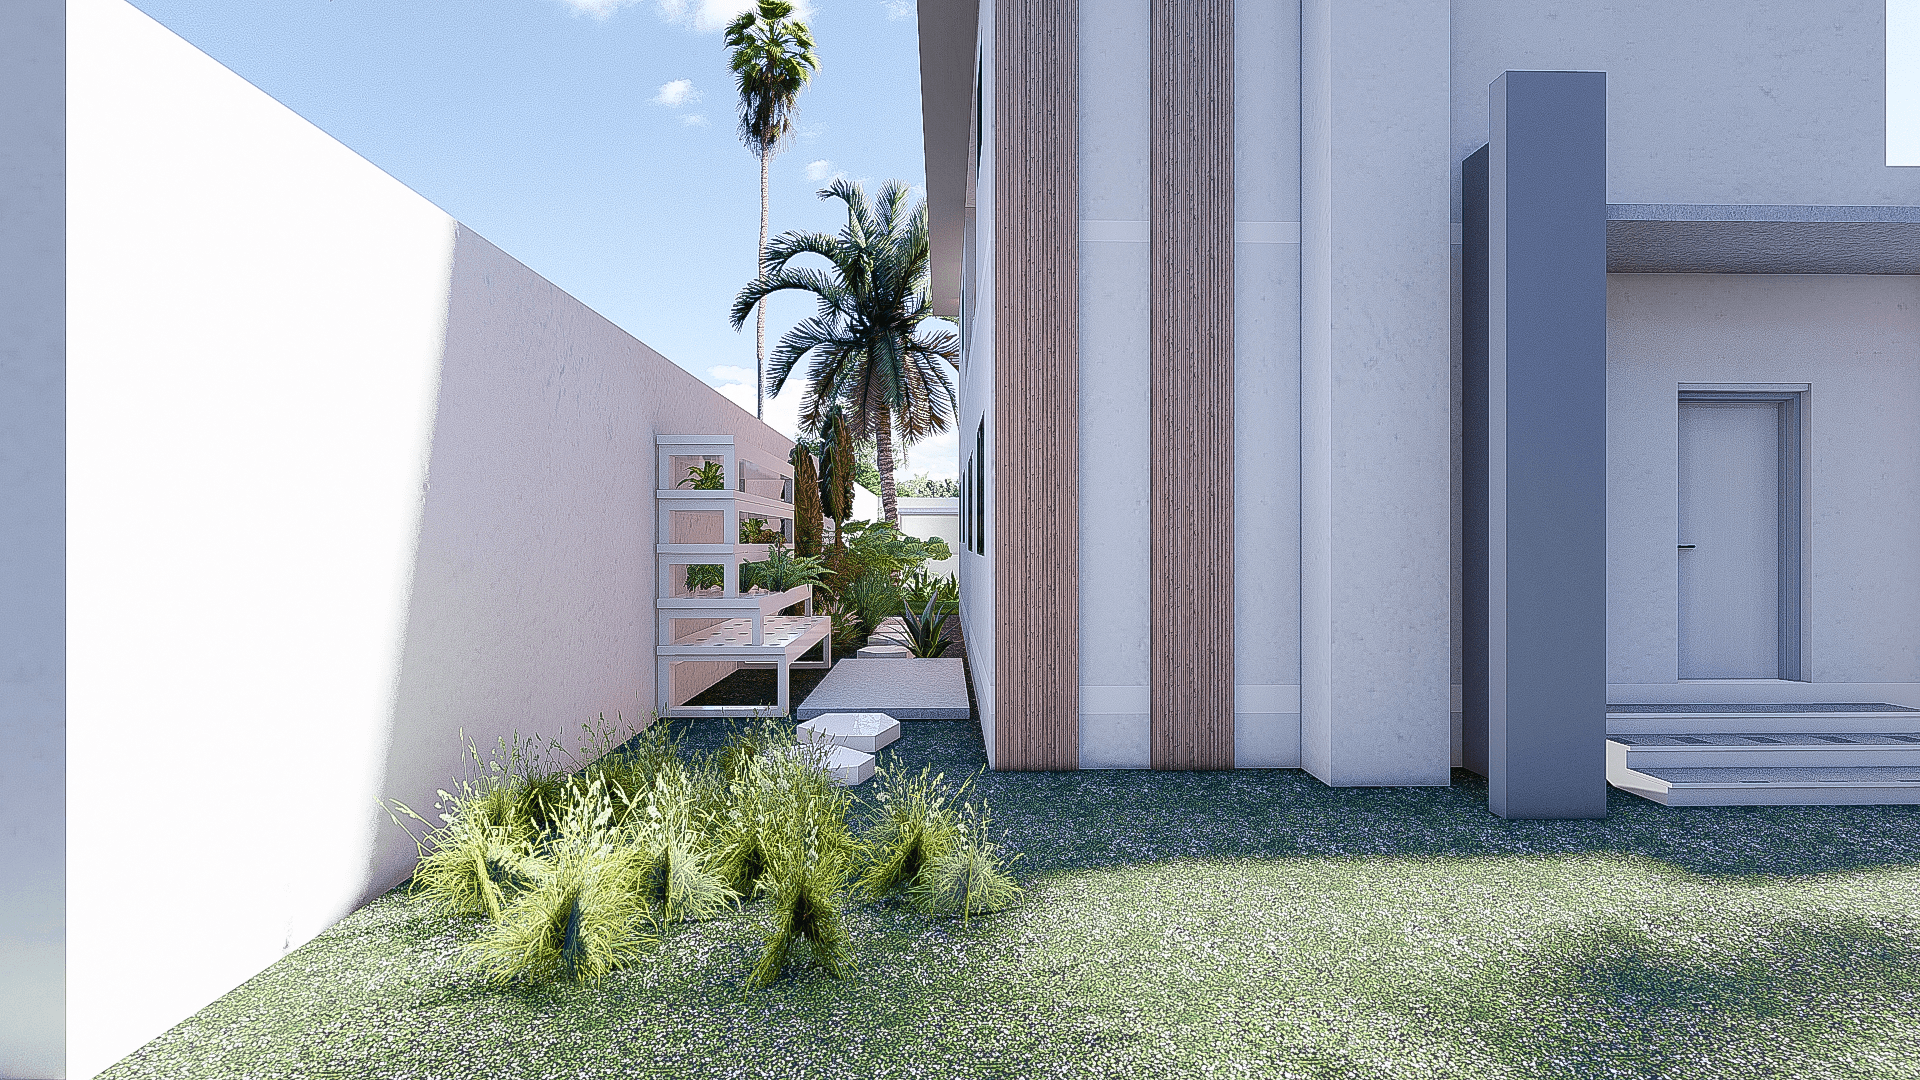
The landscape is treated as part of the architecture: layered tropical planting, a water feature, boulder elements, a potager, barbecue area, guard house, and garden pavilion frame the site and root the house in its environment.
All designs are the original work of the author.